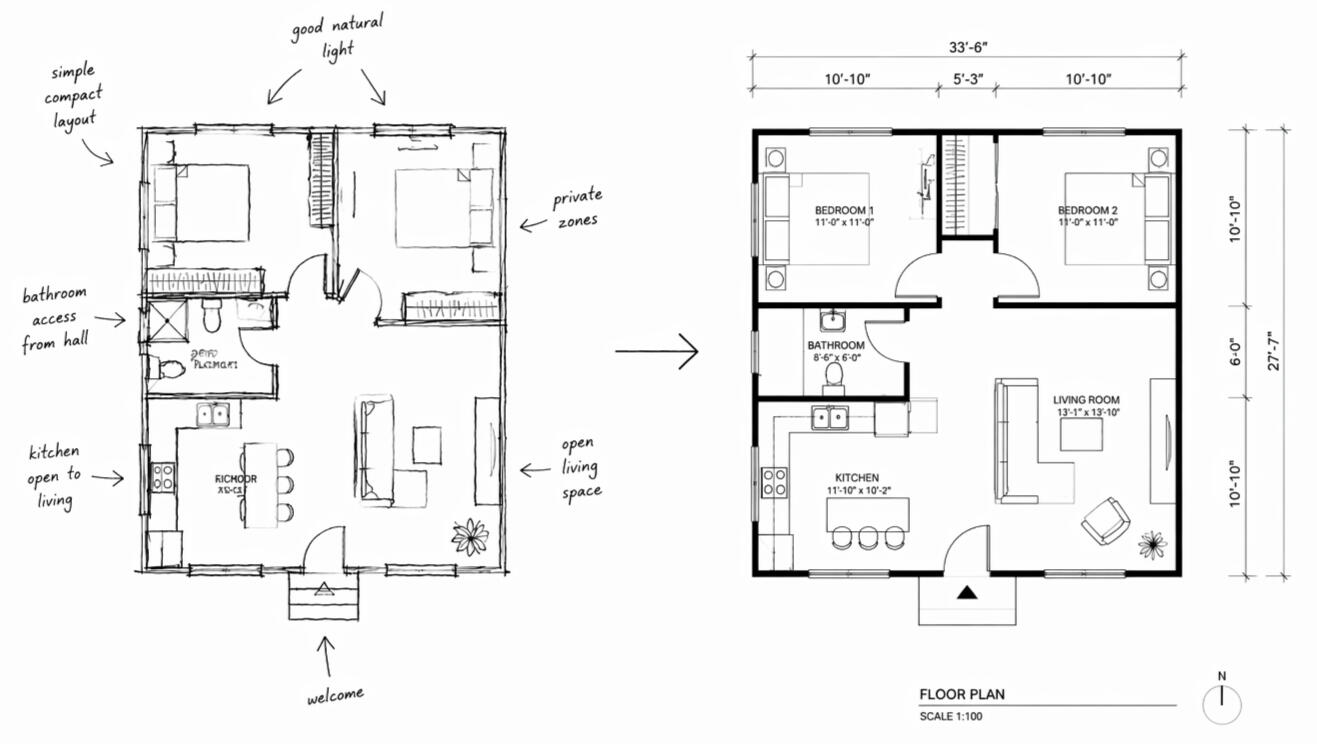
Residential Space Planning & Remodel Design
Helping homeowners and contractors create functional layouts for new homes, additions, and renovations.
Great Spaces Start With Thoughtful Planning
Whether planning a renovation, addition, or new home, the right layout can improve functionality, maximize usable space, and help avoid costly mistakes before construction begins.
Common Design Challenges
A successful space begins before construction starts. Build Plus Design helps homeowners and contractors evaluate layouts, improve functionality, and create professional drawings that turn ideas into practical solutions.
🚪Awkward Layouts
🍽️ No Dining Space
🧺 Missing Laundry Room
📦 Lack of Storage
🛁 Small Bathrooms
➕ Home Additions
services offered
01.
Space Planning & Layout Design
Create functional layouts that improve flow, usability, and everyday living.
02.
CAD Drafting & Plan Conversion
Professional AutoCAD drawings from existing plans, sketches, or contractor layouts.
03.
construction drawing packages
Organized drawings to support contractor pricing and permit submission where applicable.
04.
EXISTING CONDITIONS SURVEYS
Accurate field measurements and as-built documentation of existing spaces.
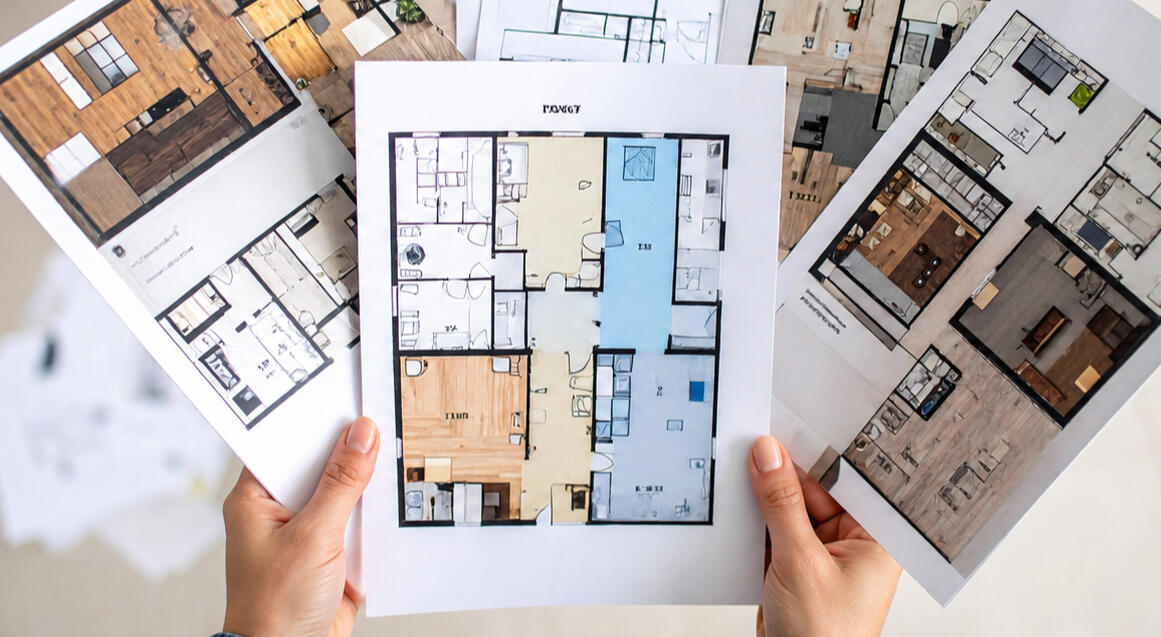
Practical Design Experience
Great design is more than making a space look good. It is understanding how people live, how homes are built, and how spaces function every day.
Functional Planning
Layouts designed around real life
Construction Awareness
Construction Awareness
Personalized Approach
Personalized Approach
From Frustration to Functional Options
Challenge
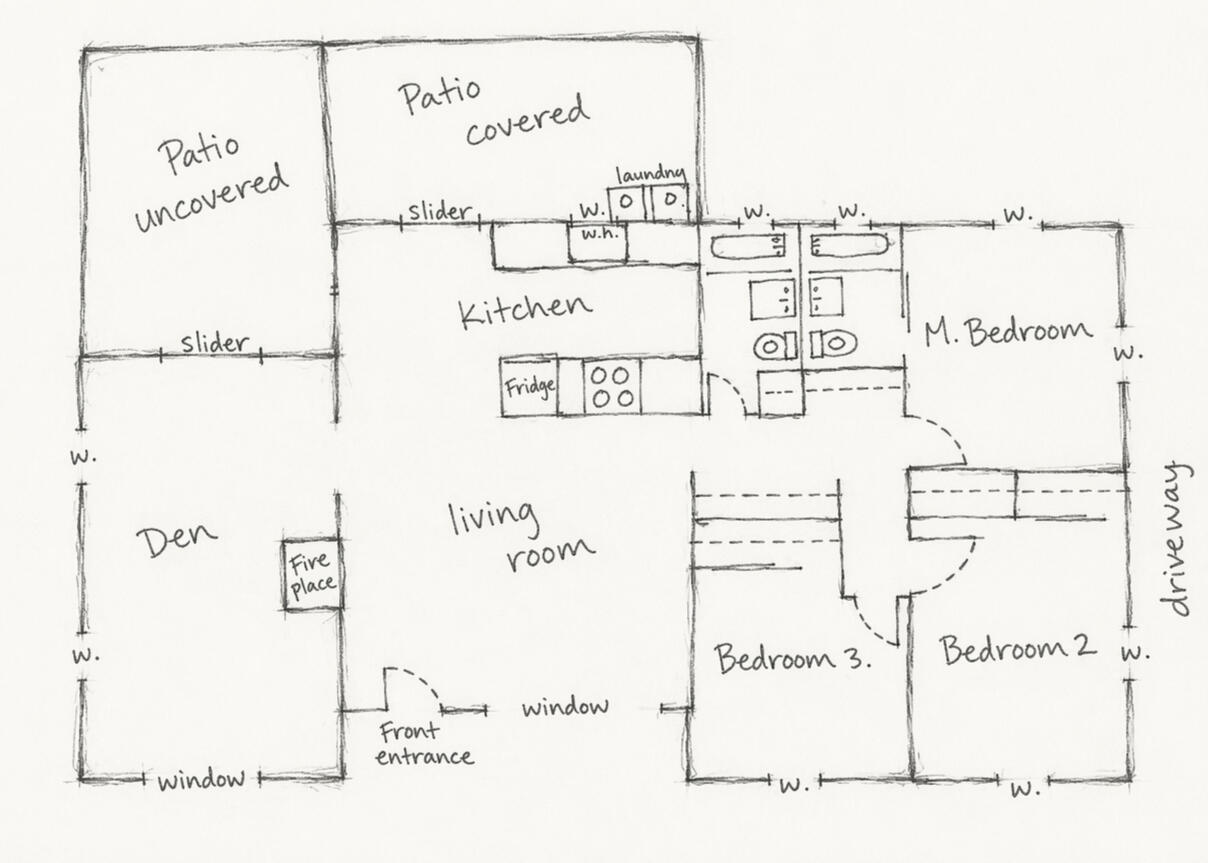
The homeowner wanted to improve the functionality of their home, but felt the proposed layout by another designer wasn't fully meeting their needs.
Previous Design Concept
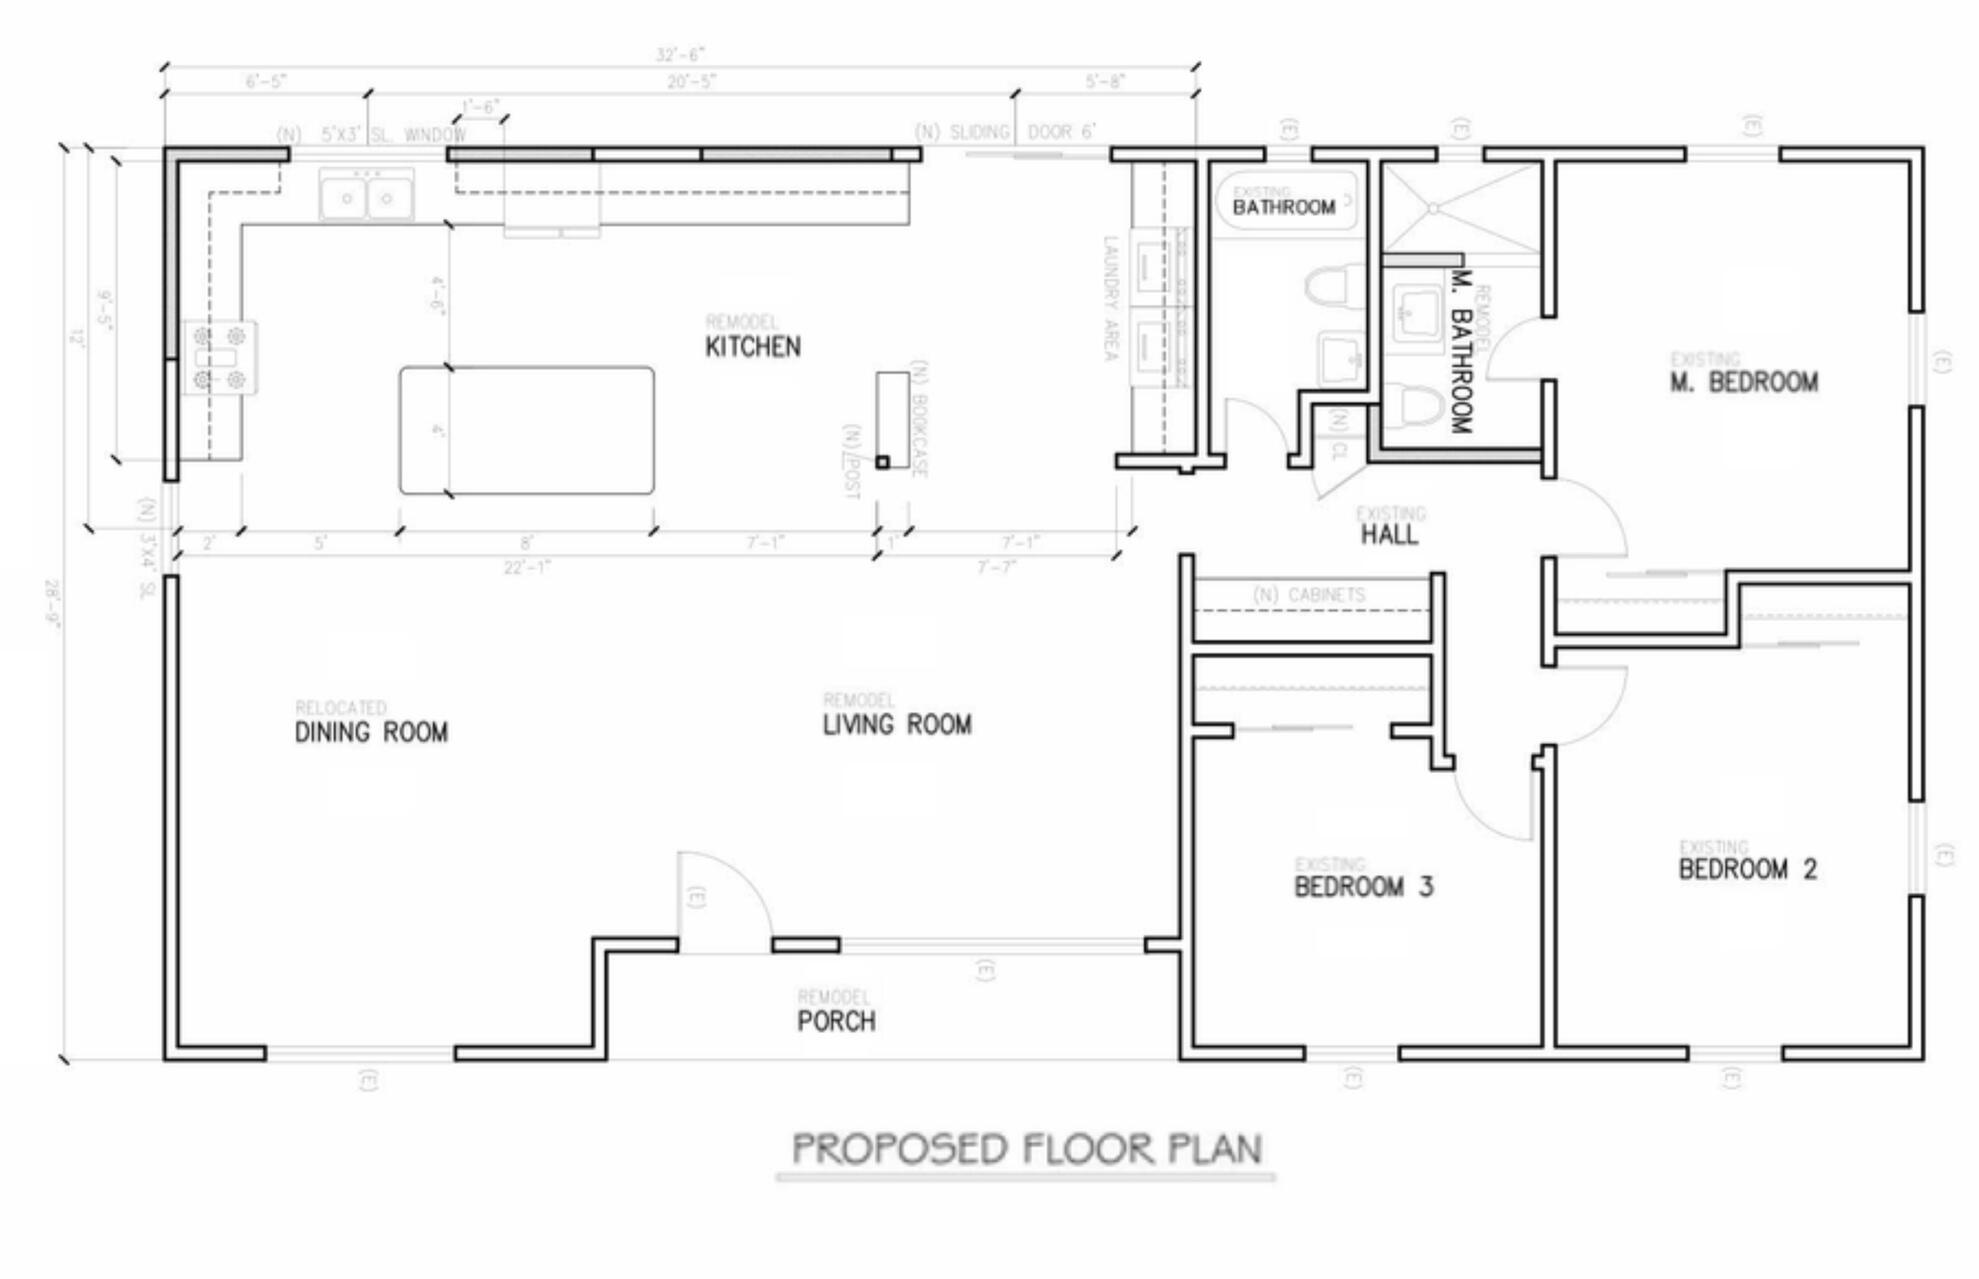
Original Floor plan
Homeowner Goals
Create an open concept (Kitchen/Living & Dining Room)
Create a functional indoor laundry space
Improve the fireplace location and circulation flow (remove)
Improve kitchen workflow and storage
The Result
Multiple alternatives were developed, allowing the homeowner to compare options before committing to construction and staying buget concious.
Option A included an addition
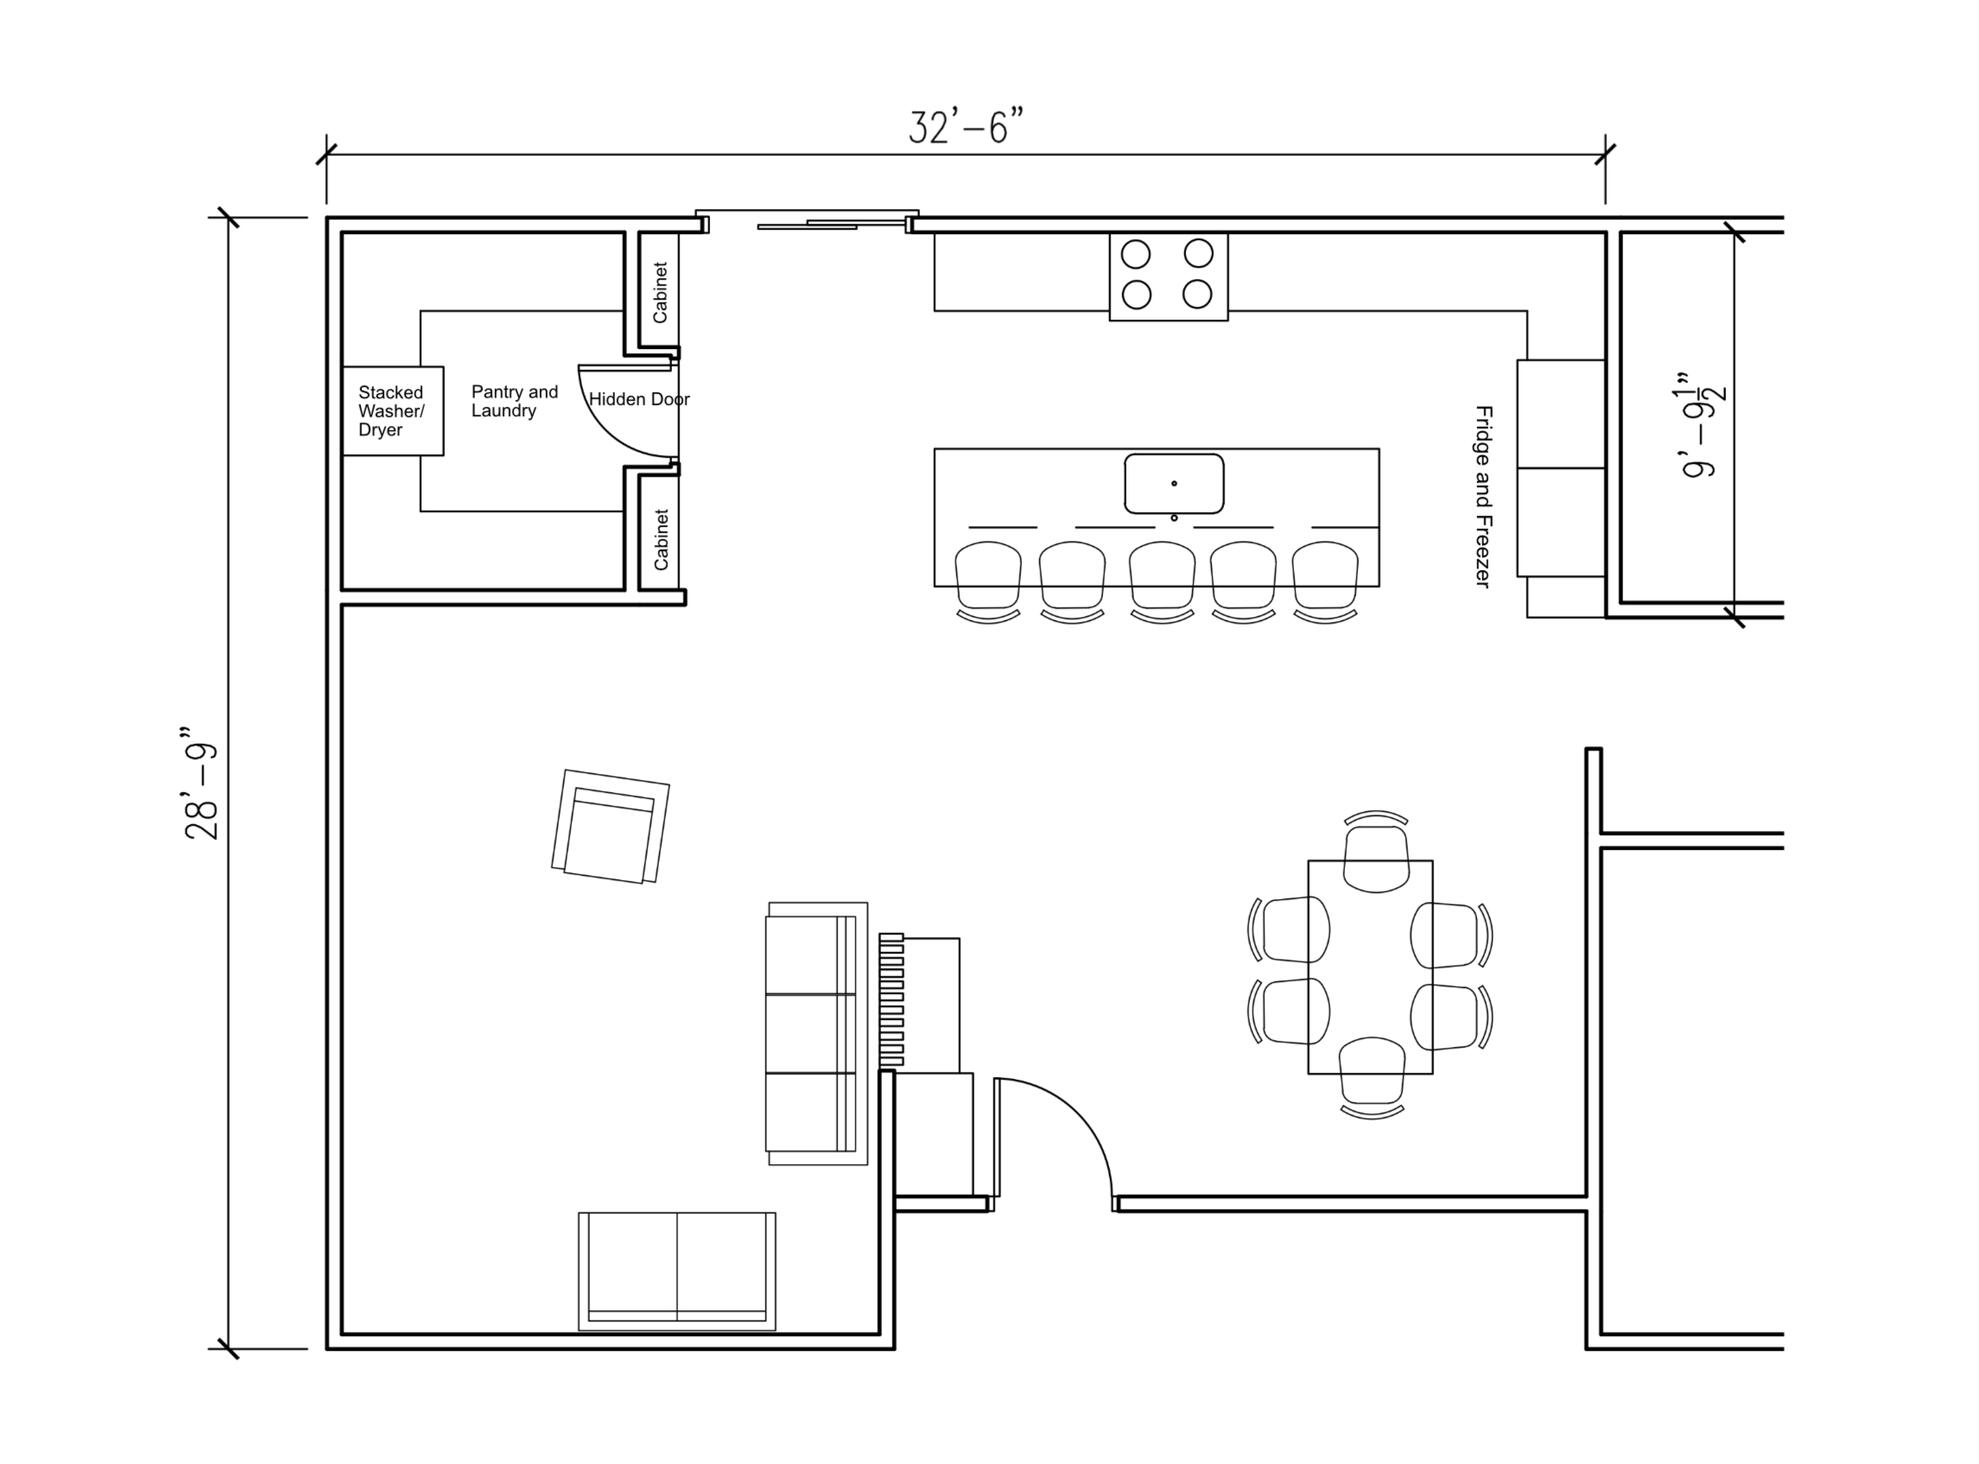
Several Options
By exploring multiple approaches early in the process, the homeowner gained a clearer understanding of the available options and greater confidence in the direction of the remodel.
Option B No addition required
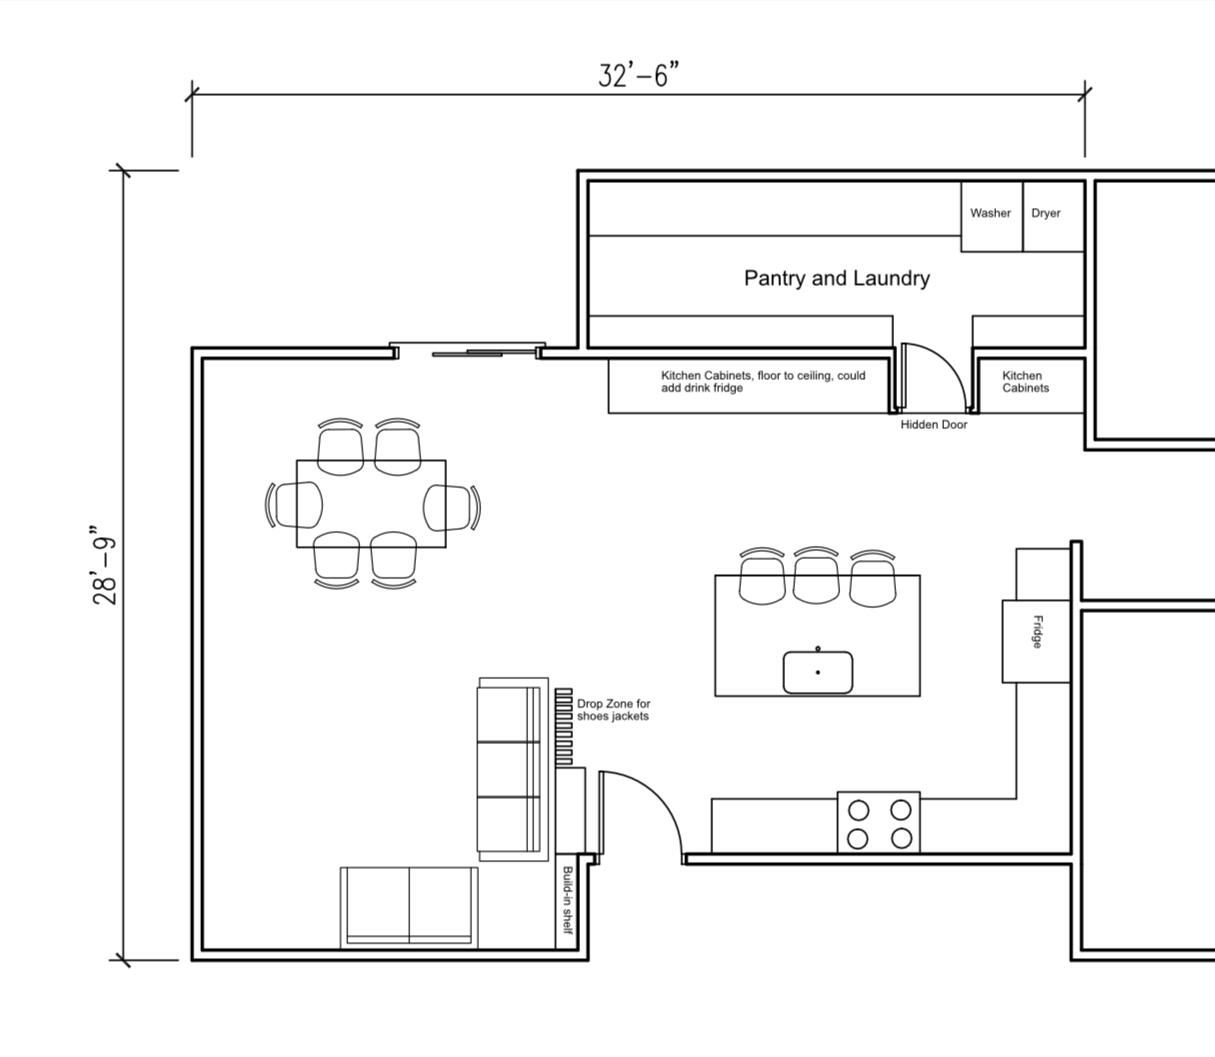
Outcome
The homeowner gained several practical options that better addressed their goals for dining, storage, circulation, and overall functionality.
Ready to Explore Your Options?
Whether you're planning a renovation, addition, or new home, thoughtful planning can help you make better decisions before construction begins.Build Plus Design provides practical space planning, layout design, and construction-focused drawings tailored to your project goals.
Services Starting At
Great design is more than making a space look good. It is understanding how people live, how homes are built, and how spaces function every day.
Design Strategy Session — $350
CAD Drafting & Plan Conversion — $450
Space Planning & Layout Design — $850
Construction Drawing Packages — $1,300
Pricing varies based on project size and complexity.
Certain projects may require coordination with licensed engineers, surveyors, contractors, or other specialists. Services are tailored to the needs of each project.
Ready To Explore Your Options?
Tell Me About Your ProjectKitchen remodel, addition, new home, layout concerns, project goals, timeline, or anything else you'd like to discuss.
Build Plus Design, Residential Space Planning & Design
Serving Homeowners & Contractors
Knoxville, Tennessee© 2026 Build Plus Design. All Rights Reserved.